
New Construction - Primary on Main
Address
427 Edith Court, Blythewood, SC
Price
$ 349,090
Property Attributes
- MLS#631586
- TypeSingle Family
- Listing Status Active
- CountyRICHLAND
- CityBlythewood
- AreaColumbia Northeast
- NeighborhoodGrand Arbor
- Zip29016
- StyleTraditional
- Year Built2026
- Price$ 349,090
- Bedrooms5
- Full Bathrooms3
- Half Bathrooms0
- Sqr Footage2518
- Lot Size0.14 Acres
Data Source:
Consolidated Multiple Listing Service (CMLS)
Property Description
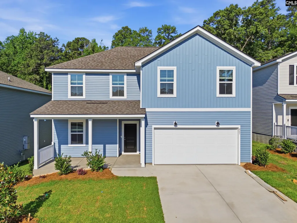
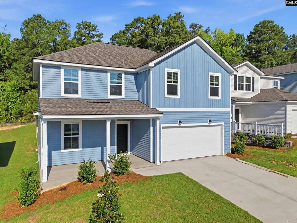
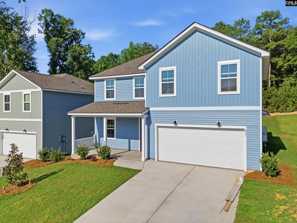
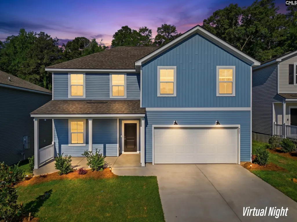
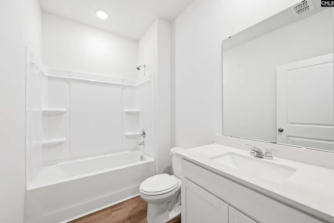
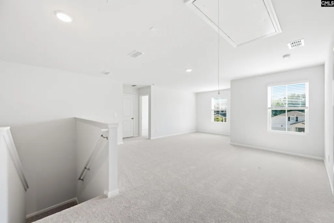
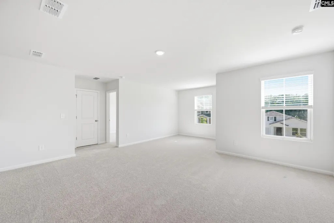
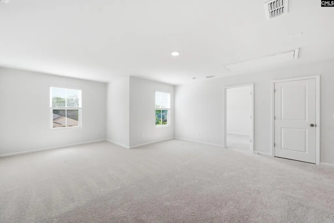
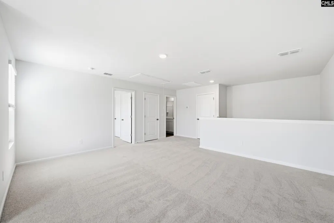
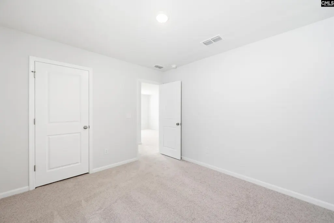
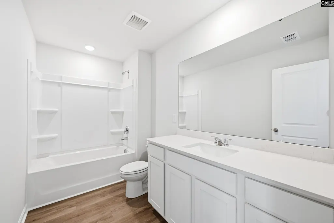
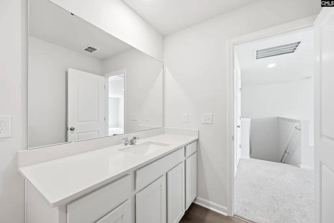
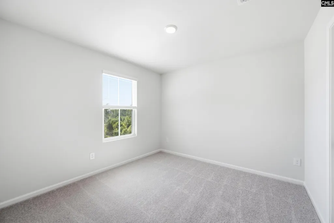
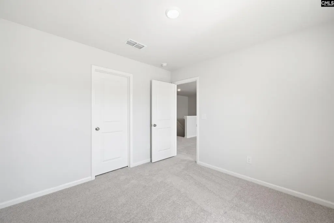
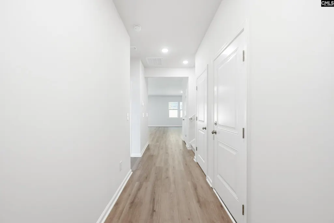
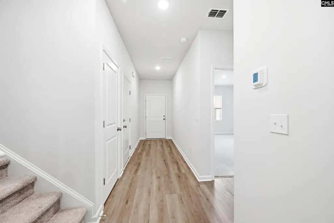
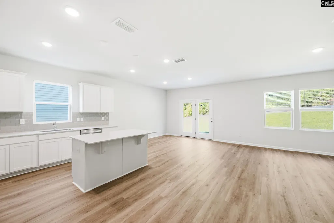
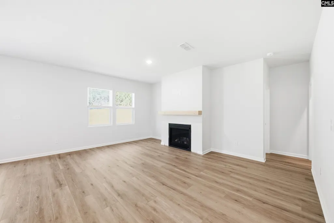
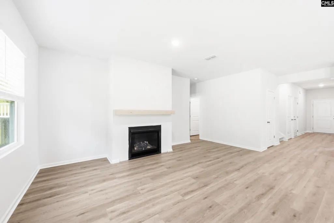
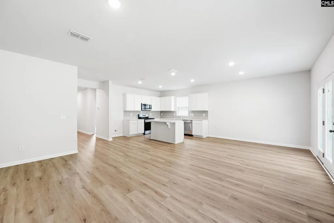
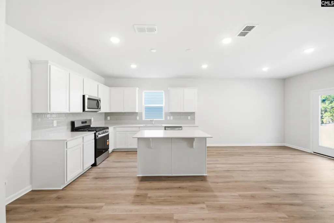
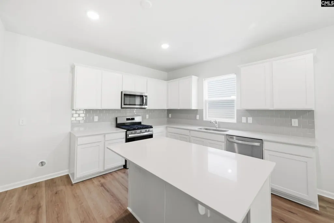
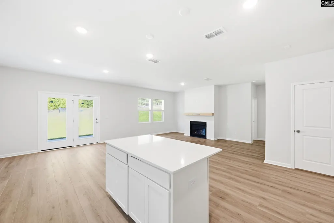
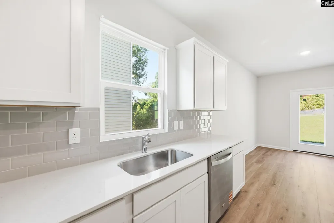
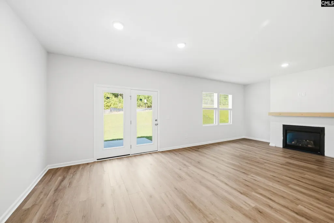
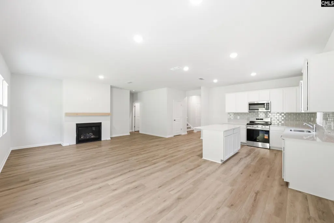
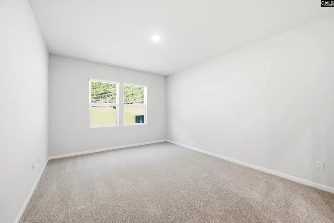
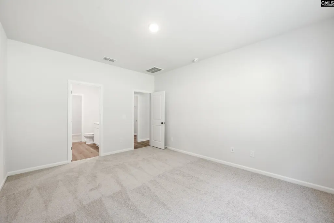
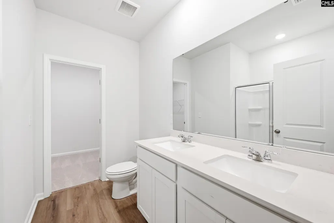
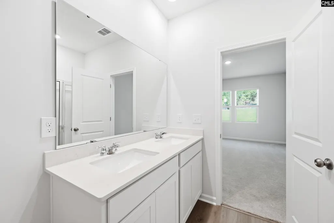
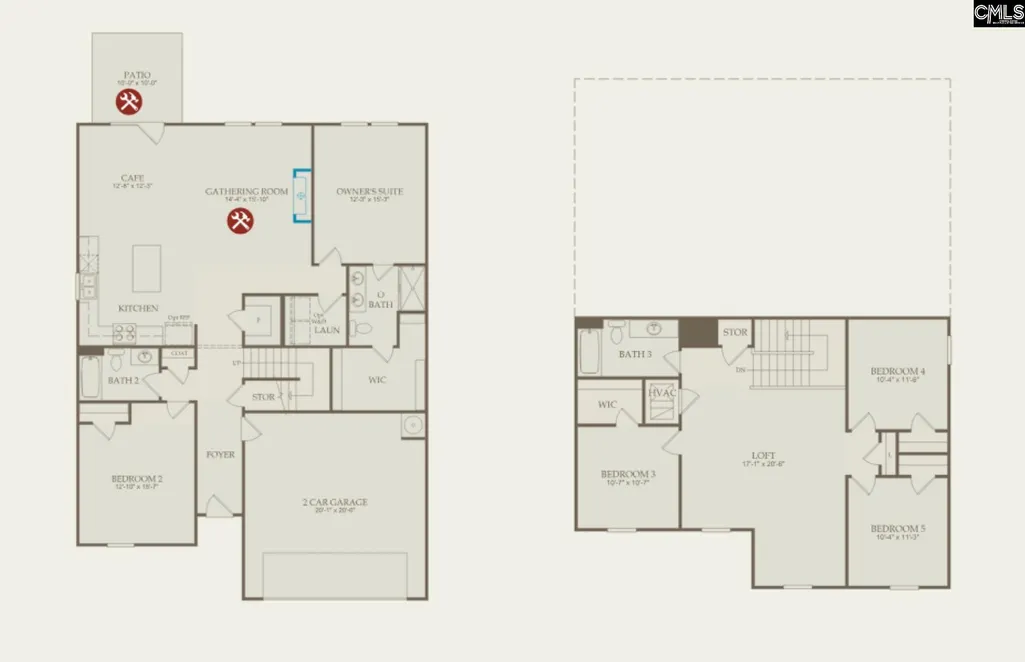
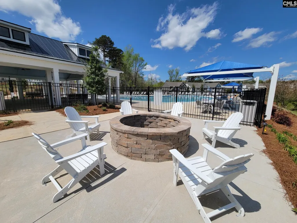
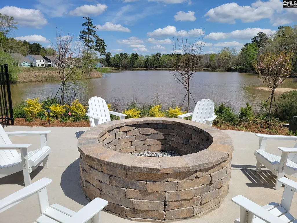
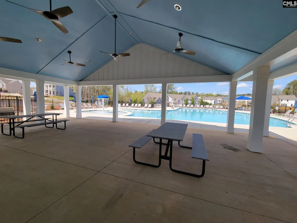
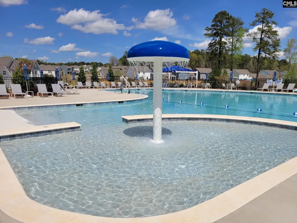
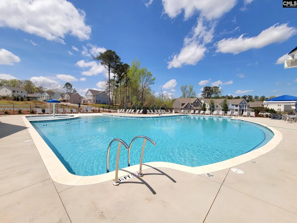
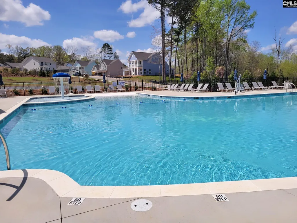
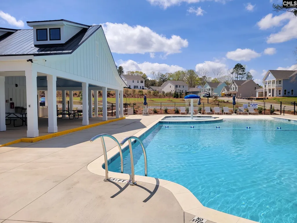
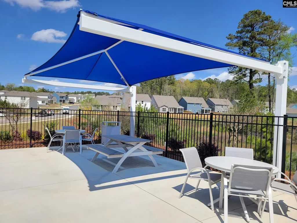
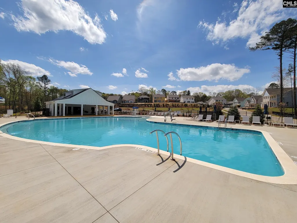
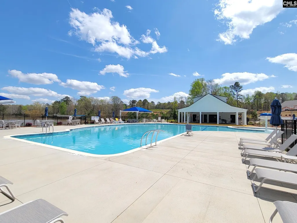
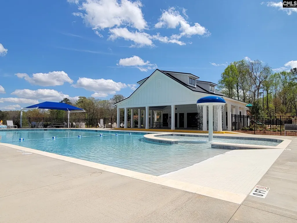
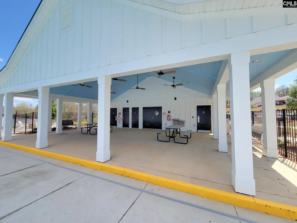
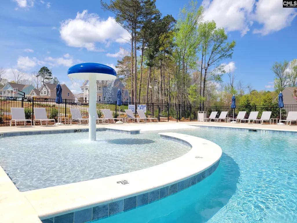
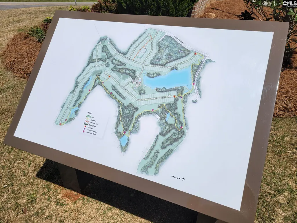
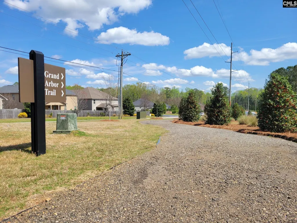
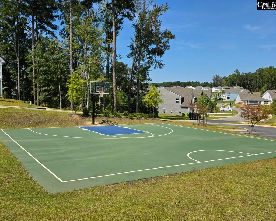
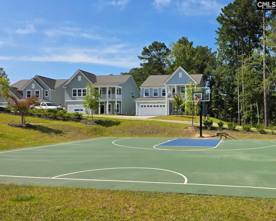
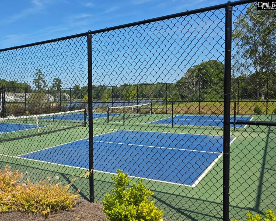
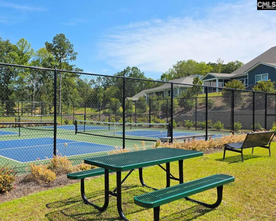
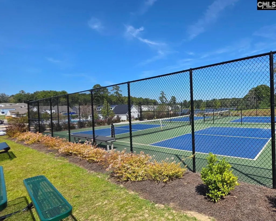
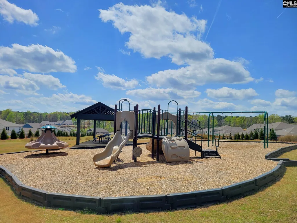
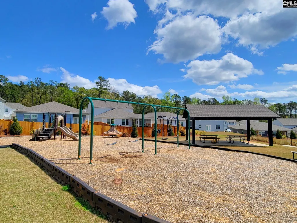
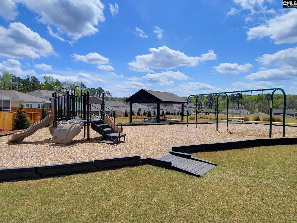
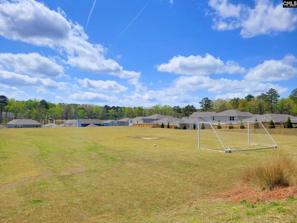
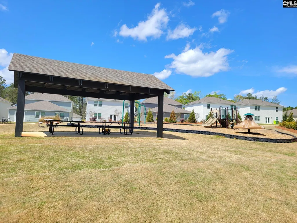
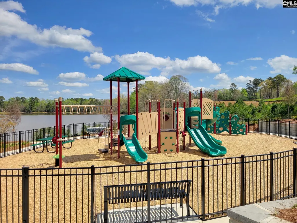
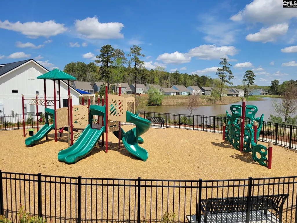
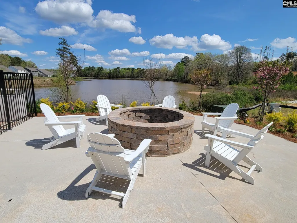
Move-in Ready! The Starling floor plan offers 5 bedrooms and 3 full bathrooms, thoughtfully designed to accommodate all stages of life. The main level features both the owners suite and a guest suite, providing exceptional convenience and accessibility. Main living areas showcase durable and stylish luxury vinyl plank flooring, while the inviting kitchen features soft close white cabinets accented by a tile backsplash, and a center island overlooking the gathering roomideal for everyday living and entertaining. Upstairs, a spacious loft provides a flexible retreat perfect for relaxation or recreation. Additional highlights include a two-car garage, Smart Home features, and a full yard irrigation system for added comfort and ease. Residents enjoy convenient access to excellent schools, major employers, shopping, and dining. Community amenities include a stocked 12-acre lake, open green space with soccer goals, covered pavilion, playground, and 2.8 miles of walking and golf cart trails. High-speed internet and cable are included in the quarterly HOA dues. Disclaimer: CMLS has not reviewed and, therefore, does not endorse vendors who may appear in listings.
| Elementary School | Middle School | High School |
|---|---|---|
| Lake Carolina Elementary School | Muller Road Middle School | Blythewood High School |
| Price History | |
|---|---|
| 4/15/2026 | Listed $357,640 |
| 6/3/2026 | 1$354,840 |
| 6/6/2026 | 2$349,990 |
| 6/22/2026 | 1$349,540 |
| 7/2/2026 | 1$349,090 |
General Features
| Sewer | Public |
|---|---|
| Heating | Gas 1st Lvl,Gas 2nd Lvl |
| Cooling | Central |
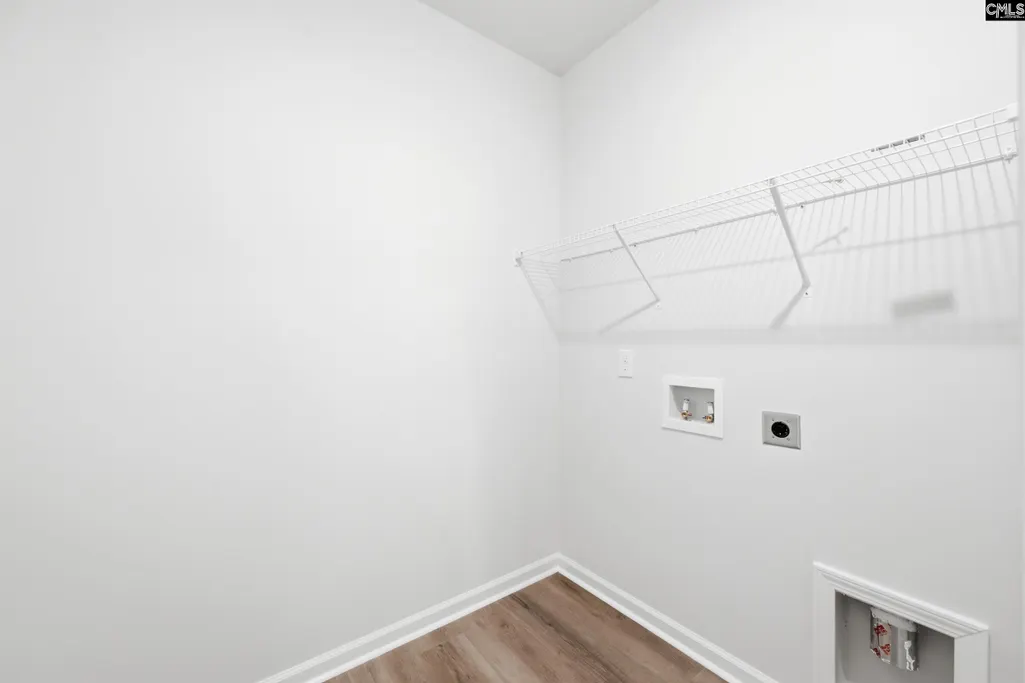
| Laundry Y/N | Electric,Mud Room |
| Water | Public |
| Garage | Garage Attached,Front Entry |
| Number of Garage Spaces | 2 |
| School District | Richland Two |
| Status | Active |
| Full Baths | 3 |
| Bathrooms | 3 |
| Subdivision | GRAND ARBOR |
| Style | Traditional |
| County | Richland |
| Miscellaneous | Warranty (New Const) Bldr,Sidewalk Community |
| Class | RESIDENTIAL |
| Type | Single Family |
| Other Rooms | Loft |
| Lot Number | 03250 |
| HOA Fee Includes | Cable TV,Common Area Maintenance,Playground,Assoc Fee Includes Pool,Road Maintenance,Sidewalk Maintenance,Street Light Maintenance,Tennis Courts,Green Areas |
| HOA Y/N | Yes |
| Status | ACTIVE |
| Subdivision | SC |
| Area | Columbia Northeast |
| Year Built | 2026 |
| Virtual Tour | https://my.matterport.com/show/?m=binP8fZW9kj |
| Directions | From I-77 (North) take exit 27,turn right onto Blythewood Rd,turn left onto Main St,turn right onto Langford Rd. From I-77 (South) take exit 27,turn left onto Blythewood Rd,turn left onto Main St,tur |
| High School | Blythewood |
| City | Blythewood |
| ASSN Fee | 380 |
| Middle School | Muller Road |
| Elementary School | Lake Carolina |
| Price Per Sq Ft Total AG | 138.64 |
| Public Remarks | Move-in Ready! The Starling floor plan offers 5 bedrooms and 3 full bathrooms,thoughtfully designed to accommodate all stages of life. The main level features both the ownerâs suite and a guest sui |
Interior Features
| Equipment | Dishwasher,Disposal,Microwave Above Stove,Stove Exhaust Vented Exte,Tankless H20,Gas Water Heater |
|---|---|
| Basement | No Basement |
| Kitchen | Eat In,Island,Pantry,Backsplash-Tiled,Cabinets-Painted,Recessed Lights,Counter Tops-Quartz,Floors-Luxury Vinyl Plank |
| Interior Features | Garage Opener,Smoke Detector,Attic Pull-Down Access |
| Fireplace | Gas Log-Natural |
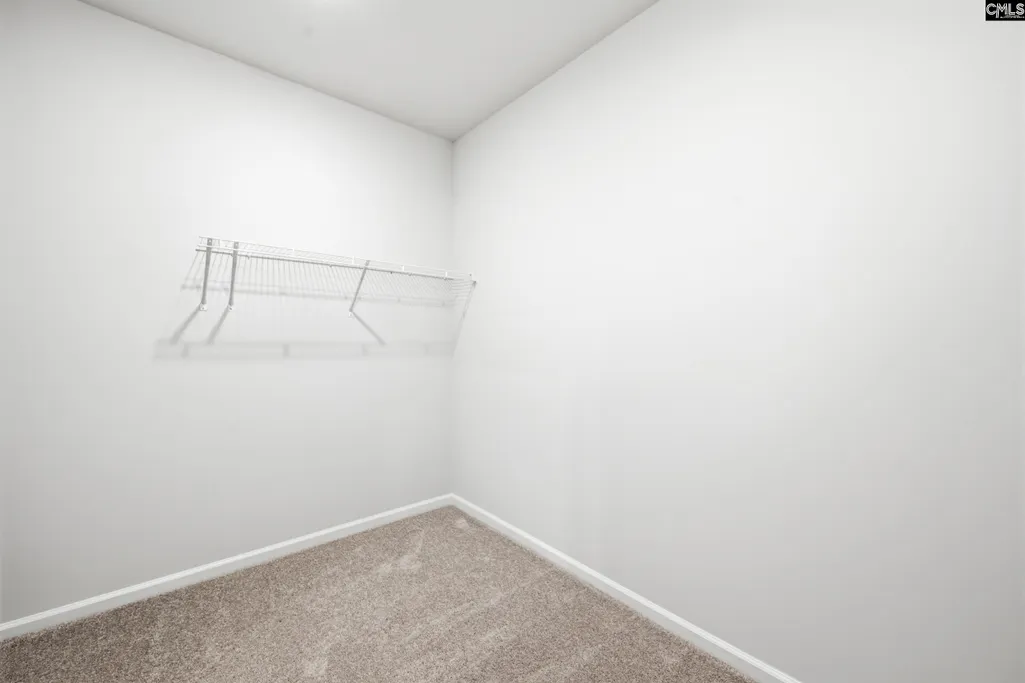
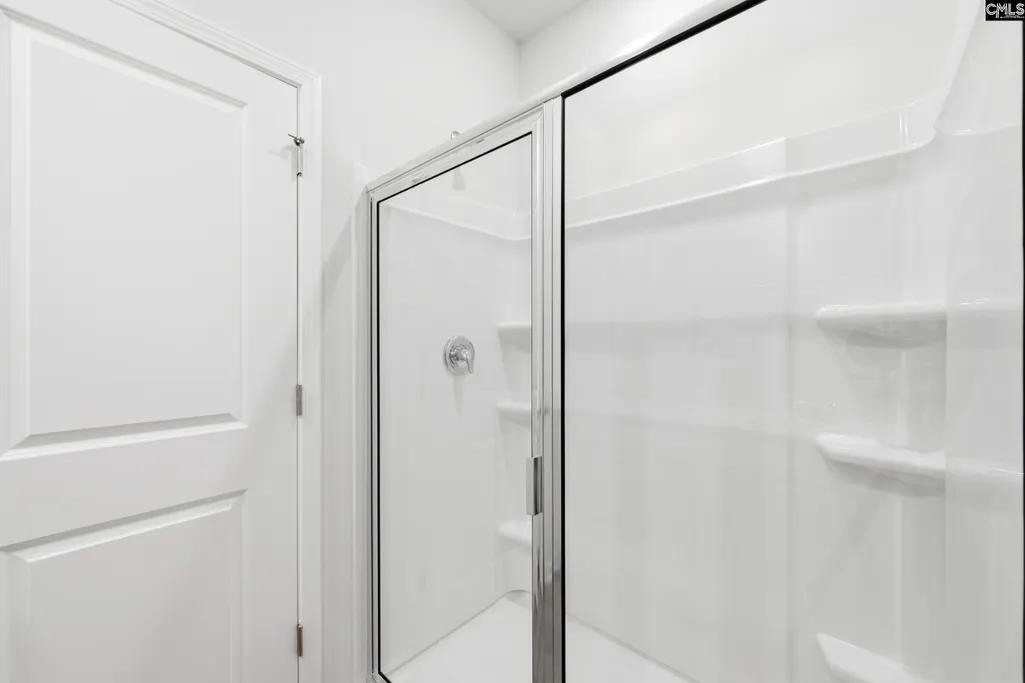
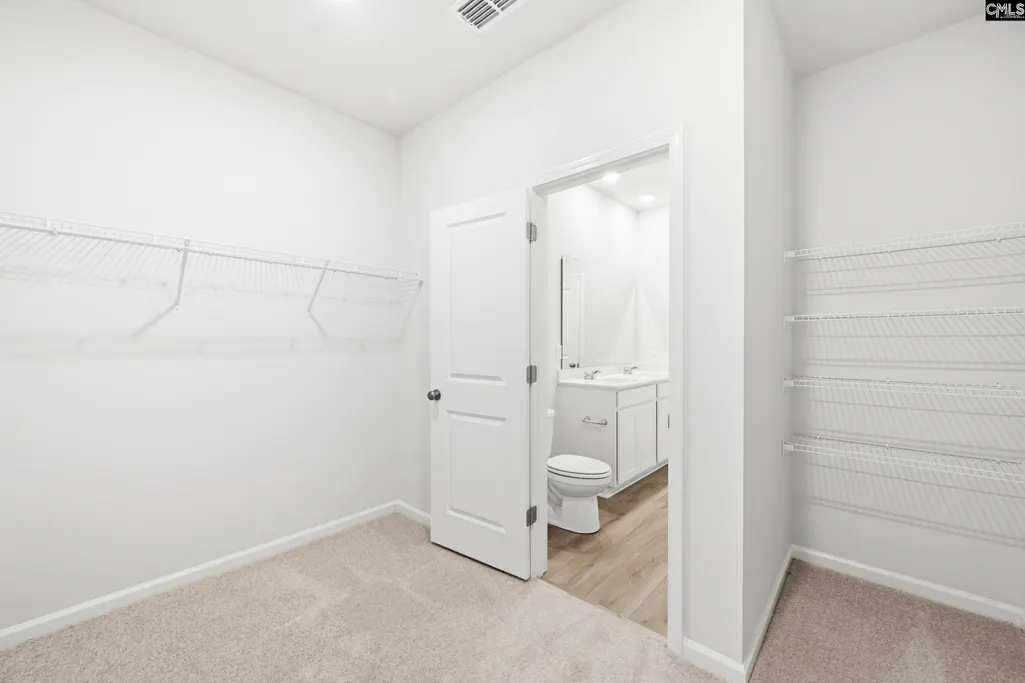
| Master Bedroom | Double Vanity,Bath-Private,Separate Shower,Closet-Walk in,Recessed Lighting,Floors - Carpet |
| Living Room | Recessed Lights,Floors-Luxury Vinyl Plank |
| Beds | 5 |
| Stories | 2 |
| Range | Free-standing,Gas |
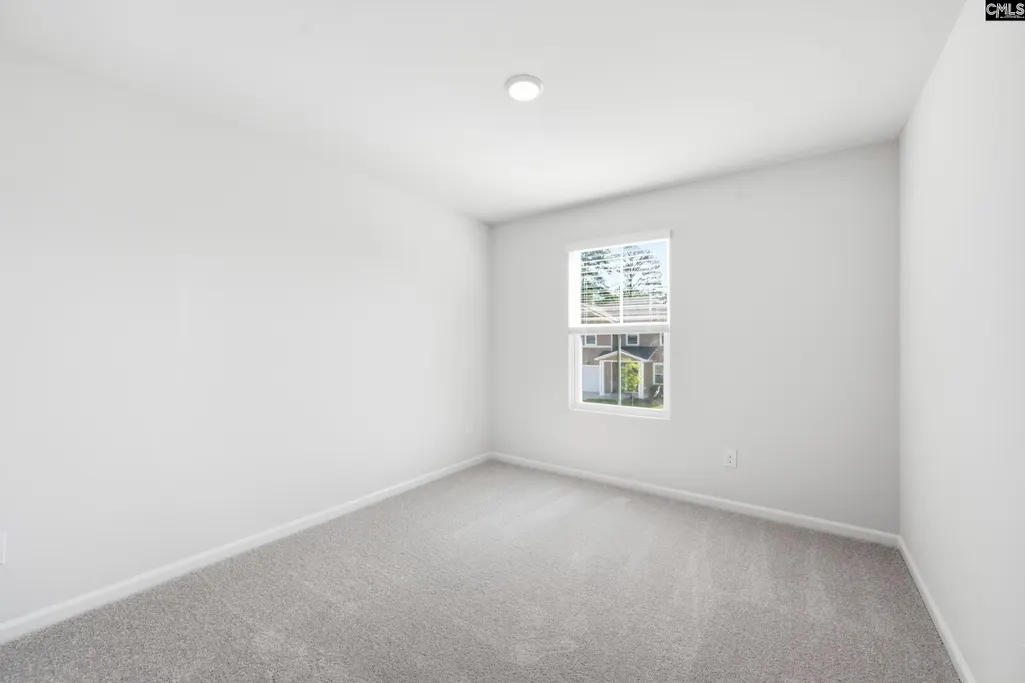
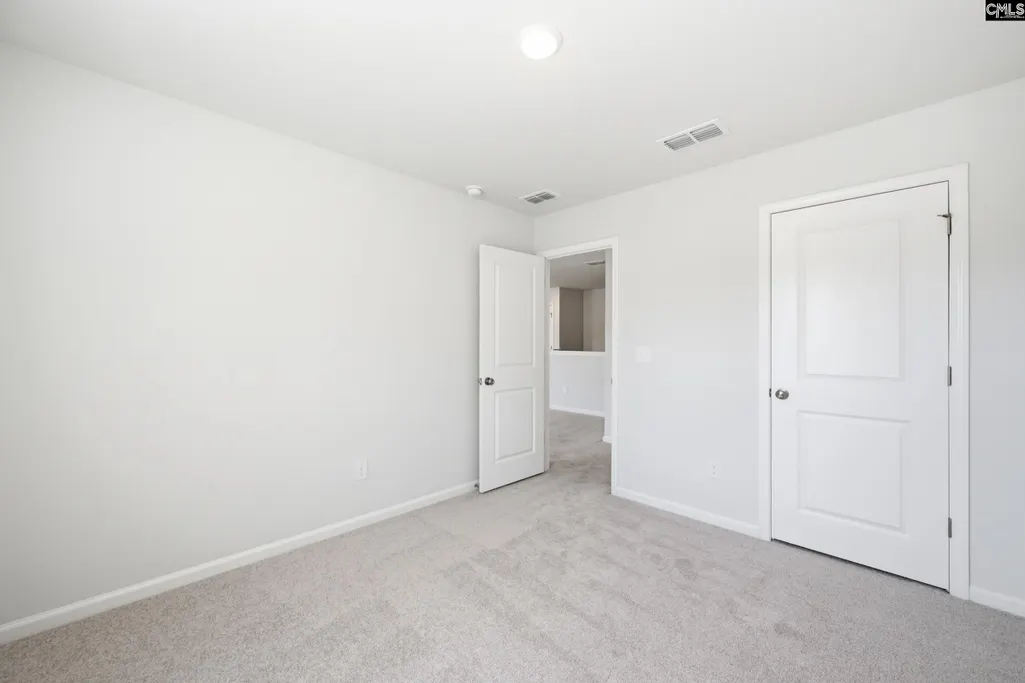
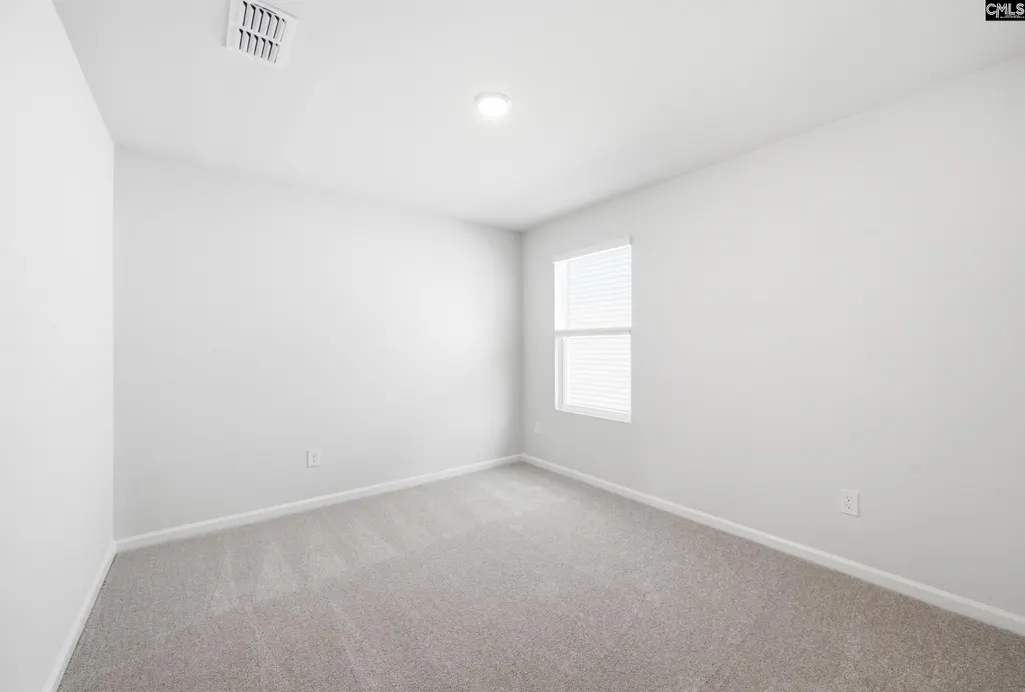
| 3rd Bedroom | Bath-Shared,Closet-Walk in,Recessed Lighting,Floors - Carpet |
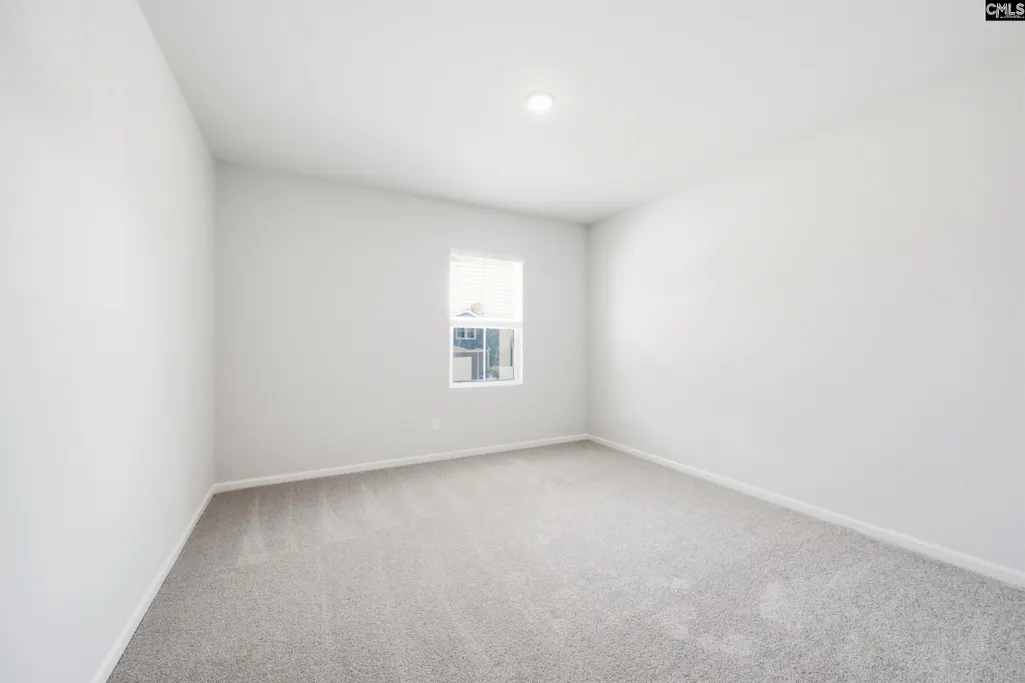
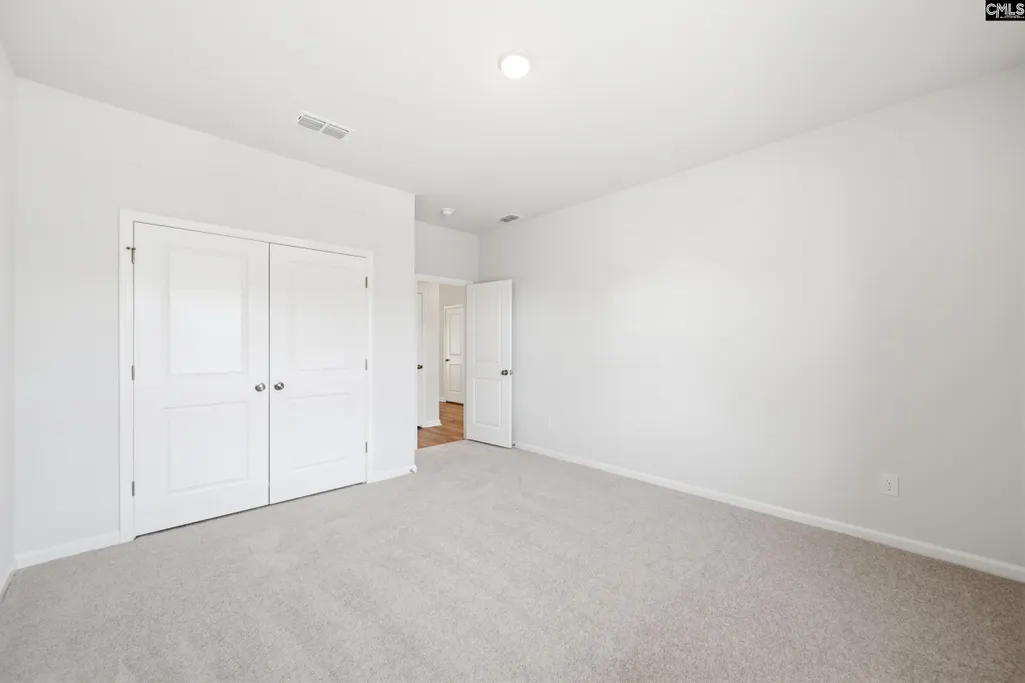
| 4th Bedroom | Bath-Shared,Closet-Private,Recessed Lighting,Floors - Carpet |
| 2nd Bedroom | Bath-Shared,Closet-Private,Recessed Lighting,Floors - Carpet |
| Full Baths: Main | 2 |
| Full Baths: 2nd | 1 |
| 5th Bedroom | Bath-Shared,Closet-Private,Recessed Lighting,Floors - Carpet |
Exterior Features
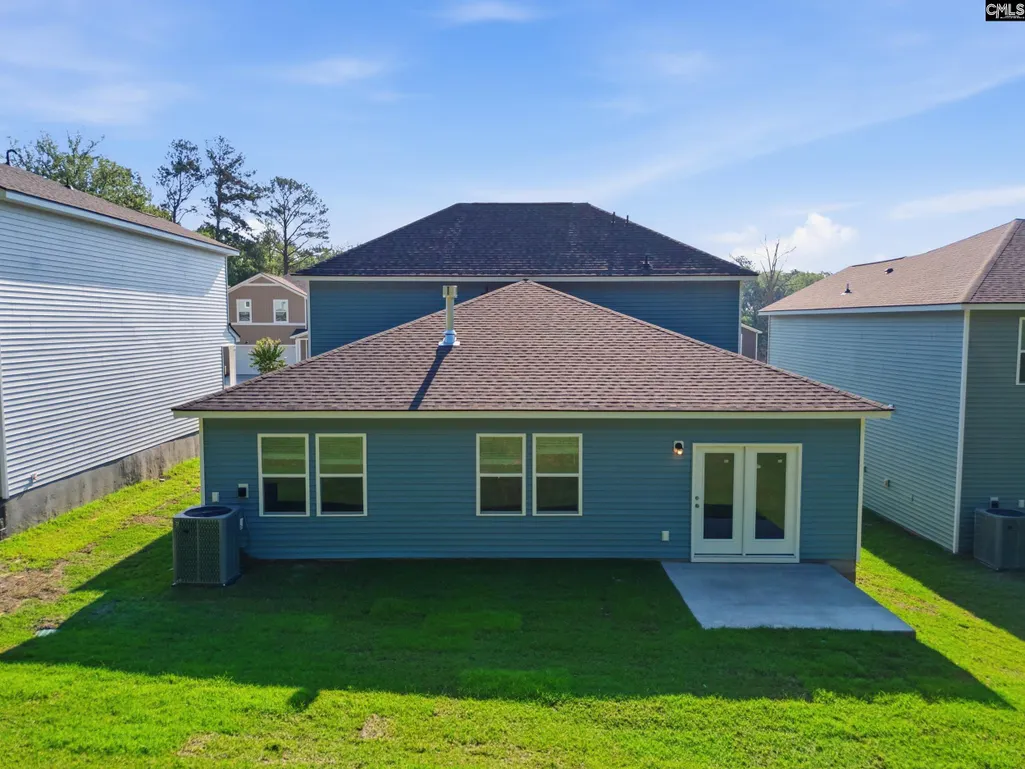
| Exterior | Sprinkler,Front Porch - Covered,Back Porch - Covered |
|---|---|
| Foundation | Slab |
| Fencing | NONE |
| Road Type | Paved |
| Exterior Finish | Vinyl |
| Lot Size Area | 0.14 |
Amenities
- Foreclosure
- Views
- Short Sale
- New Construction
- Adult 55+
- Lease To Own
- No HOA Fees
- Furnished
- Primary On Main
- Air Conditioning
- Seller Finance
- Green
- Fixer Upper
- Horse
- Golf
- Fireplace
- Deck
- Garage
- Basement
- Pool
Property vs Single Family Average in 29016
Price
Year Built
Visits
 The data relating to real estate for sale on this web site comes in part from the South Carolina - CML Consolidated Multiple Listings. Real estate listings held by brokerage firms other than Columbia are marked with the IDX logo.
All information deemed reliable but not guaranteed and should be independently verified. All properties are subject to prior sale, change or withdrawal. Neither listing broker(s) nor Columbia shall be responsible for any typographical errors, misinformation, misprints
The data relating to real estate for sale on this web site comes in part from the South Carolina - CML Consolidated Multiple Listings. Real estate listings held by brokerage firms other than Columbia are marked with the IDX logo.
All information deemed reliable but not guaranteed and should be independently verified. All properties are subject to prior sale, change or withdrawal. Neither listing broker(s) nor Columbia shall be responsible for any typographical errors, misinformation, misprints
